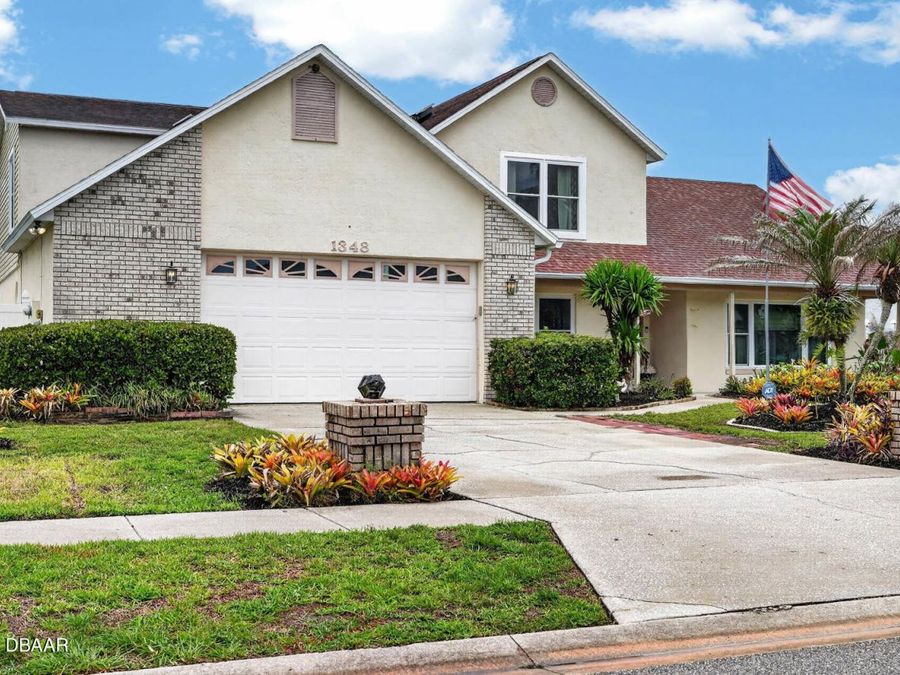
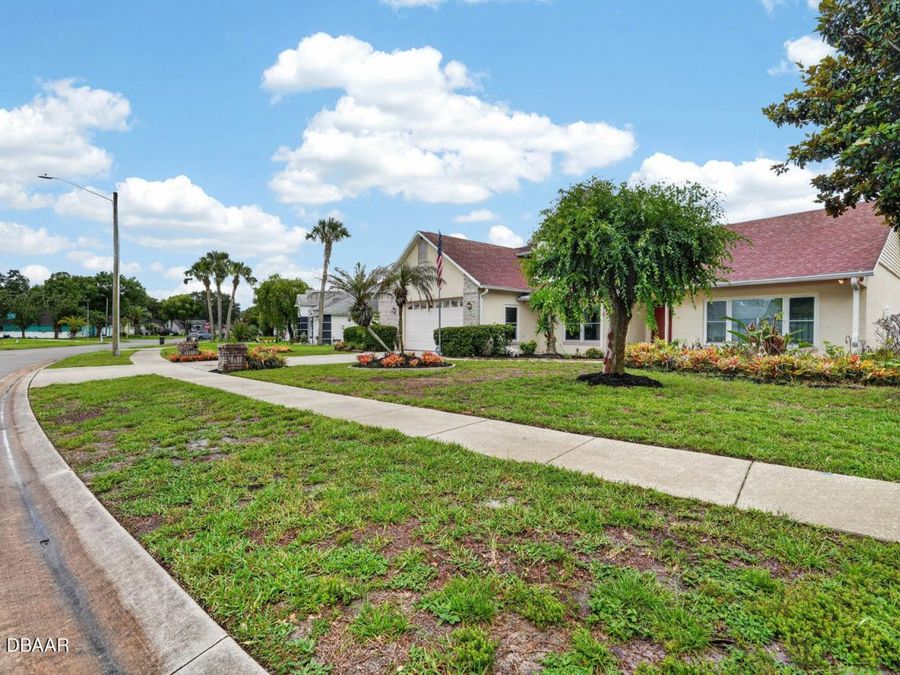
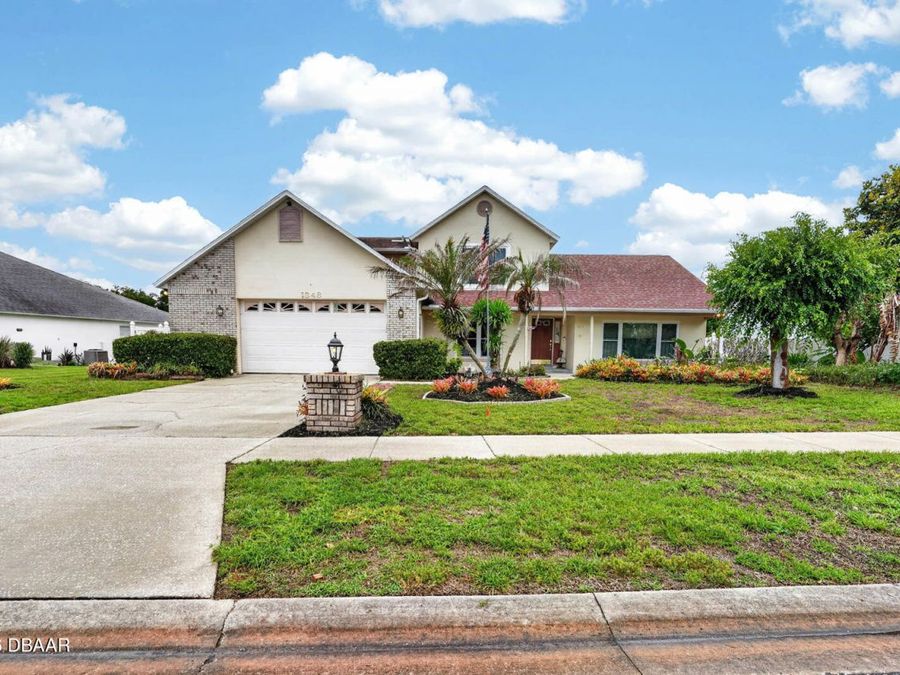
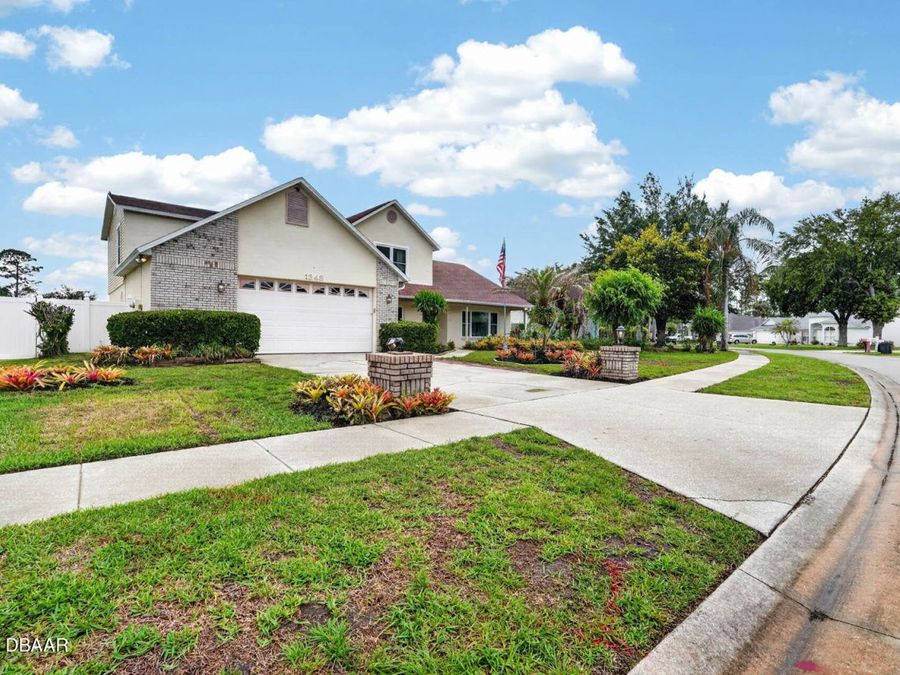
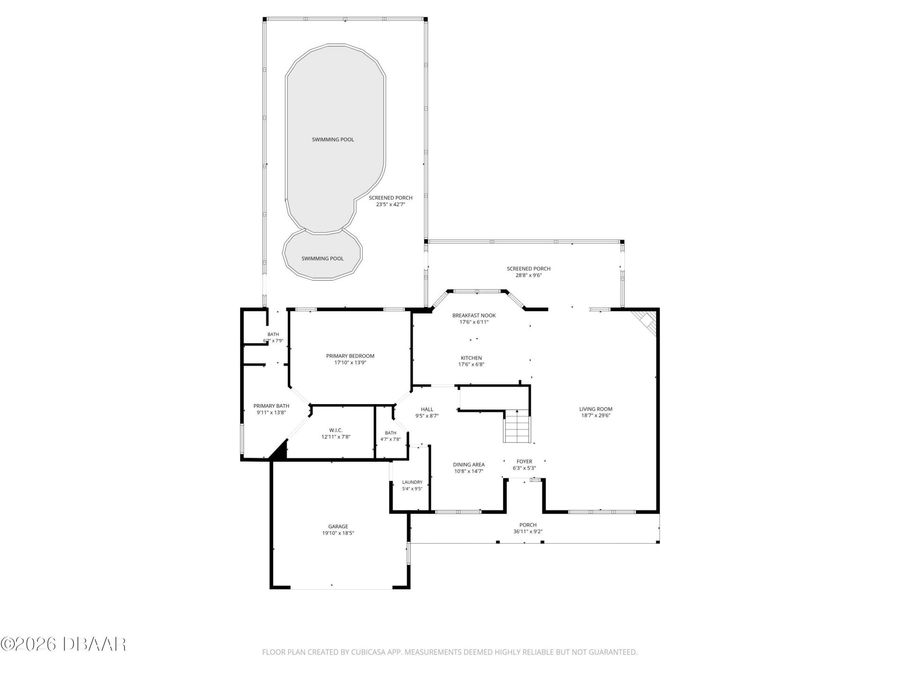
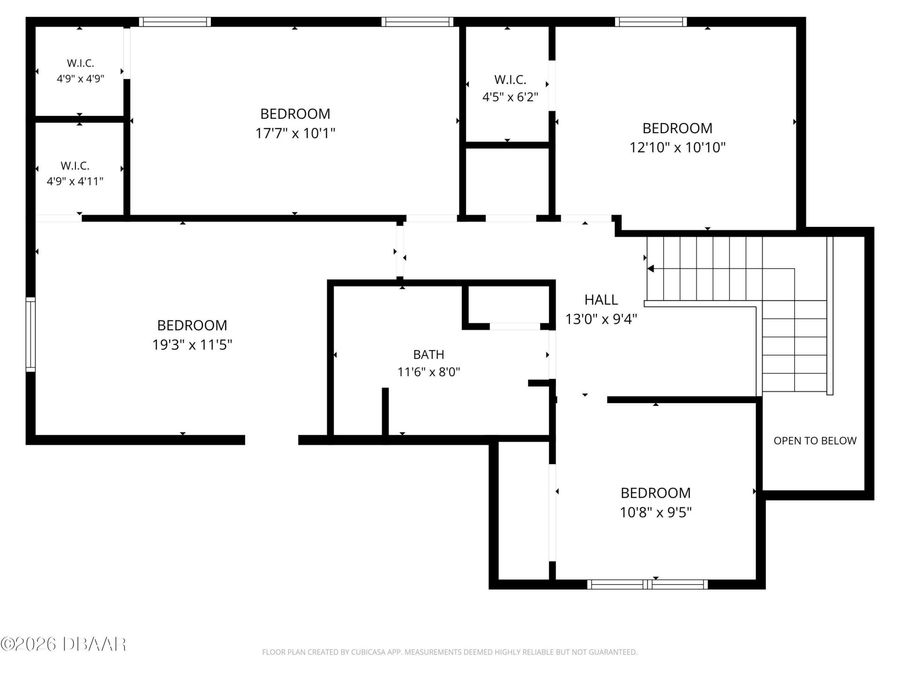
1348 N Wembley Circle
Port Orange, FL 32128

Listed at $425,000

Details

  • MLS# 1226831
  • Residential - Single Family
  • Status Active
  • 5 Bedrooms
  • 2 full 1 partial Bathrooms
  • 2,732 Square Feet
  • 0.250 acres
  • Built in 1992
  • Local Schools

Description

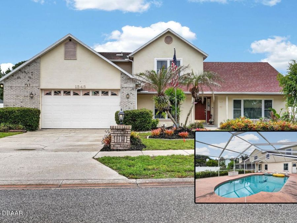
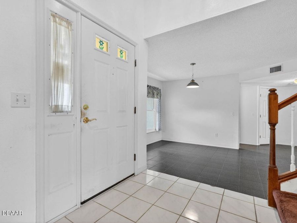
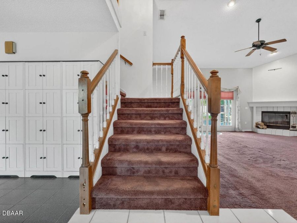
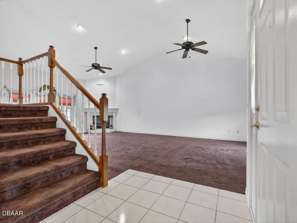
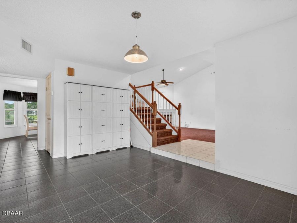
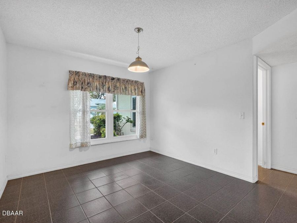
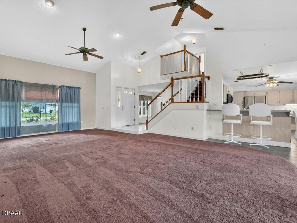
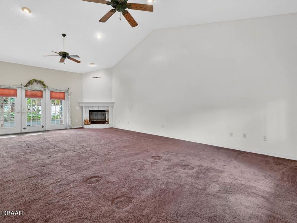
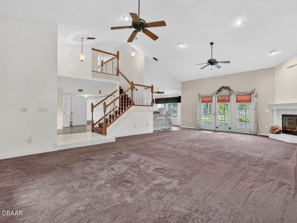
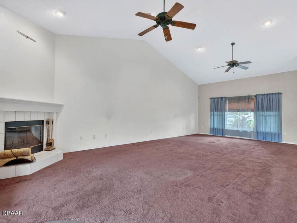
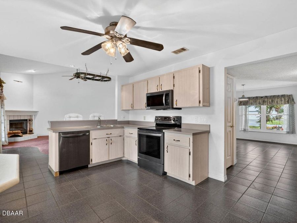
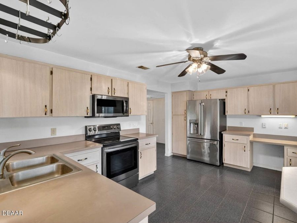
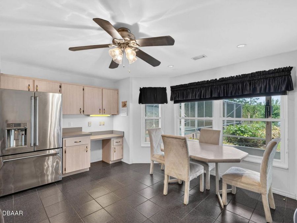
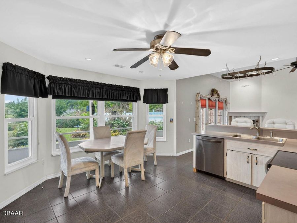
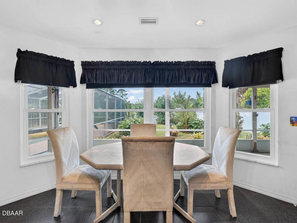
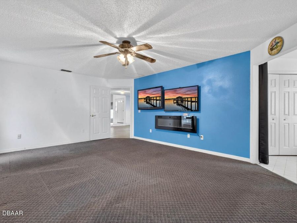
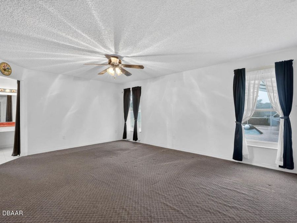
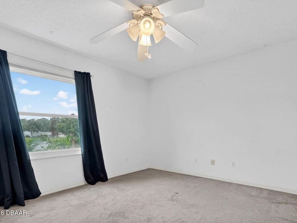
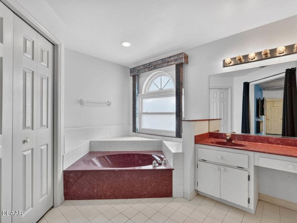
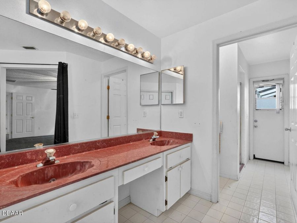
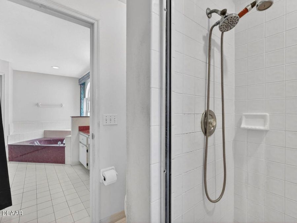
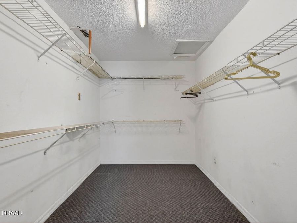
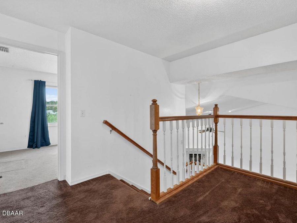
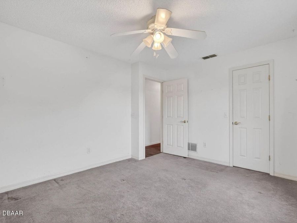
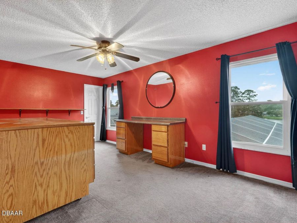
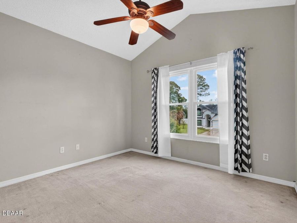
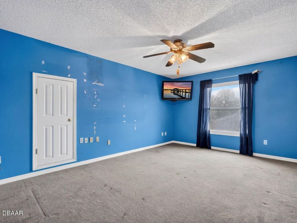
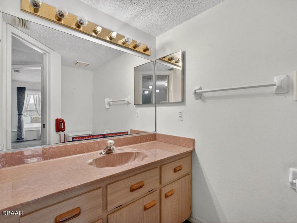
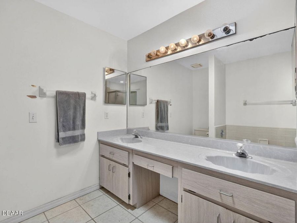
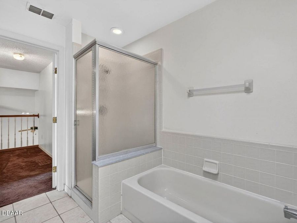
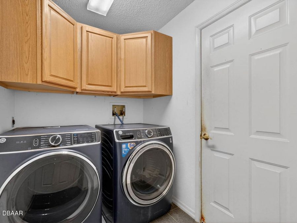
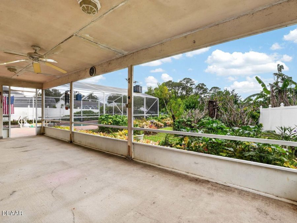
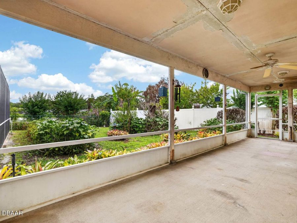
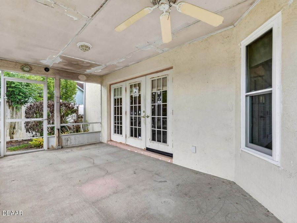
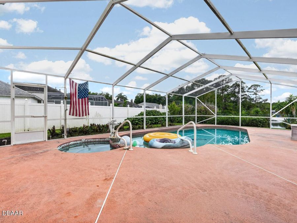
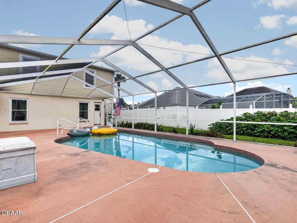
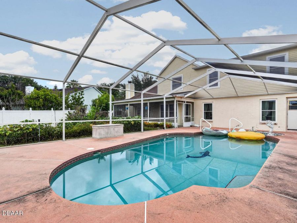
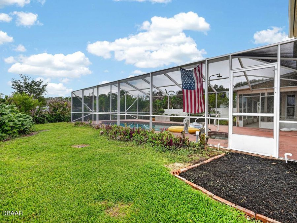
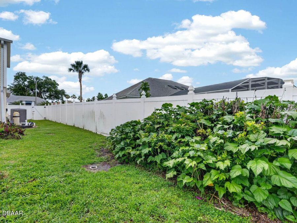
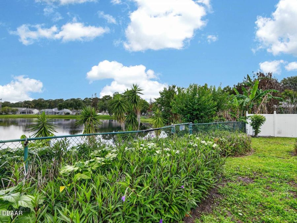
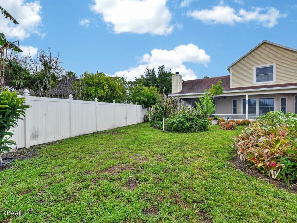
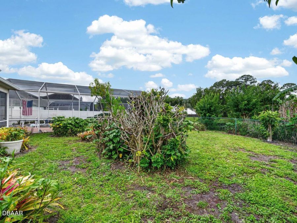
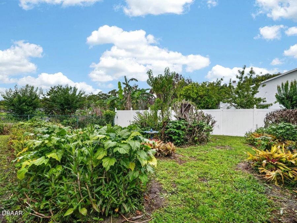
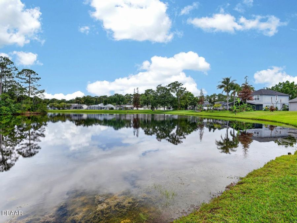
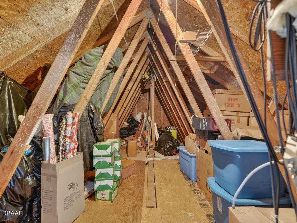
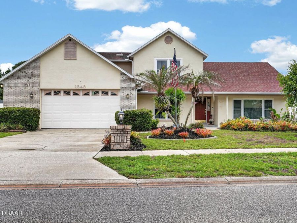
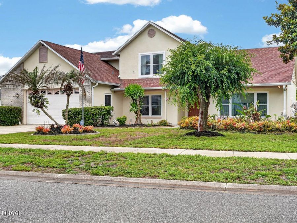
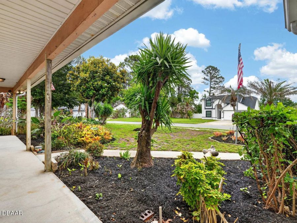
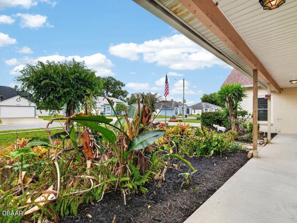
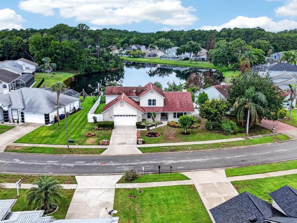
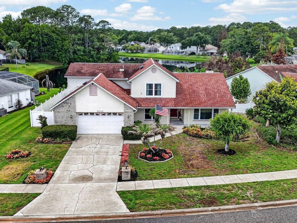
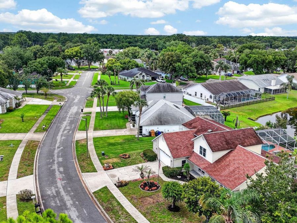
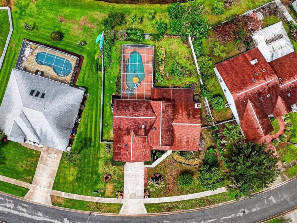
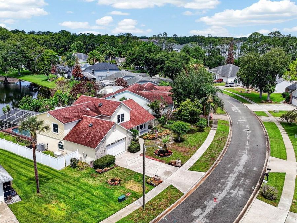
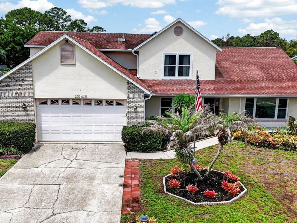
Welcome to 1348 N Wembley Circle, a spacious pool home with room to spread out, water views, and the peace of mind that comes from knowing many of the major expenses have already been handled. Recent improvements include a 2024 roof, new water heater, high-impact triple-pane windows with transferable warranty, updated siding, and pool equipment updates--allowing you to focus on personalization instead of projects.Inside, soaring ceilings and an open layout create an impressive first impression. The flexible floor plan offers multiple living and dining spaces, a downstairs primary suite, generously sized secondary bedrooms, and endless opportunities...read more to update at your own pace. Whether your style is modern, coastal, traditional, or somewhere in between, this home is a blank canvas ready for your vision.Step outside to enjoy a screened pool, covered lanai, privacy fencing, mature landscaping, and tranquil water views. Theres plenty of space for entertaining, relaxing, or creating your own backyard retreat.One feature you dont see every day? Massive walk-in attic storage. Easily access an incredible amount of storage space without climbing through tight attic openings--perfect for holiday décor, keepsakes, hobby equipment, and everything else that needs a place to live.If youve been searching for a home with great bones, major updates already completed, abundant storage, and the opportunity to add your own style and value, this is one you wont want to miss.

Features

  • Other
  • Washer
  • Refrigerator
  • Microwave
  • Electric Water Heater
  • Electric Range
  • Electric Cooktop
  • Dryer
  • Dishwasher
  • Central Air
  • 1 Fireplace
  • Carpet
  • Tile
  • Other
  • Central
  • 2.0 Stories
  • $160 Taxes
  • Public
  • Built in 1992
View All Features

Contact the Agent

Contact the Listing Agent
Disclaimer: All information deemed reliable but not guaranteed. All properties are subject to prior sale, change or withdrawal. Neither listing broker(s) or information provider(s) shall be responsible for any typographical errors, misinformation, misprints and shall be held totally harmless. Listing(s) information is provided for consumers personal, non-commercial use and may not be used for any purpose other than to identify prospective properties consumers may be interested in purchasing. Information on this site was last updated 05/27/2026. The listing information on this page last changed on 05/27/2026. The data relating to real estate for sale on this website comes in part from the Internet Data Exchange program of Delta Media Group MLS (last updated Wed 05/27/2026 12:00:08 AM EST) or Miami MLS (last updated Tue 05/26/2026 11:58:31 PM EST) or Stellar MLS (last updated Tue 05/26/2026 11:44:02 PM EST) or Daytona MLS (last updated Tue 05/26/2026 11:36:45 PM EST) or Tallahassee MLS (last updated Tue 05/26/2026 10:48:08 PM EST) or Northeast Florida MLS (last updated Tue 05/26/2026 11:58:54 PM EST) or My State MLS (last updated Tue 05/26/2026 11:30:09 PM EST) or Florida Keys MLS (last updated Tue 05/26/2026 8:30:38 PM EST). Real estate listings held by brokerage firms other than Adams Cameron & Co. REALTORS may be marked with the Internet Data Exchange logo and detailed information about those properties will include the name of the listing broker(s) when required by the MLS. All rights reserved.
Privacy Policy / DMCA Notice / ADA Accessibility

Property Image 1
Property Image 2
Property Image 3
Property Image 4
Property Image 5
Property Image 6
Property Image 7
Property Image 8
Property Image 9
Property Image 10
Property Image 11
Property Image 12
Property Image 13
Property Image 14
Property Image 15
Property Image 16
Property Image 17
Property Image 18
Property Image 19
Property Image 20
Property Image 21
Property Image 22
Property Image 23
Property Image 24
Property Image 25
Property Image 26
Property Image 27
Property Image 28
Property Image 29
Property Image 30
Property Image 31
Property Image 32
Property Image 33
Property Image 34
Property Image 35
Property Image 36
Property Image 37
Property Image 38
Property Image 39
Property Image 40
Property Image 41
Property Image 42
Property Image 43
Property Image 44
Property Image 45
Property Image 46
Property Image 47
Property Image 48
Property Image 49
Property Image 50
Property Image 51
Property Image 52
Property Image 53
Property Image 54
Property Image 55
Property Image 56
Property Image 57
Property Image 58
Property Image 59
Property Image 60
Property Image 61
Property Image 62
Property Image 63
Property Image 64

All Property Features

  • Property Type: Residential - Single Family
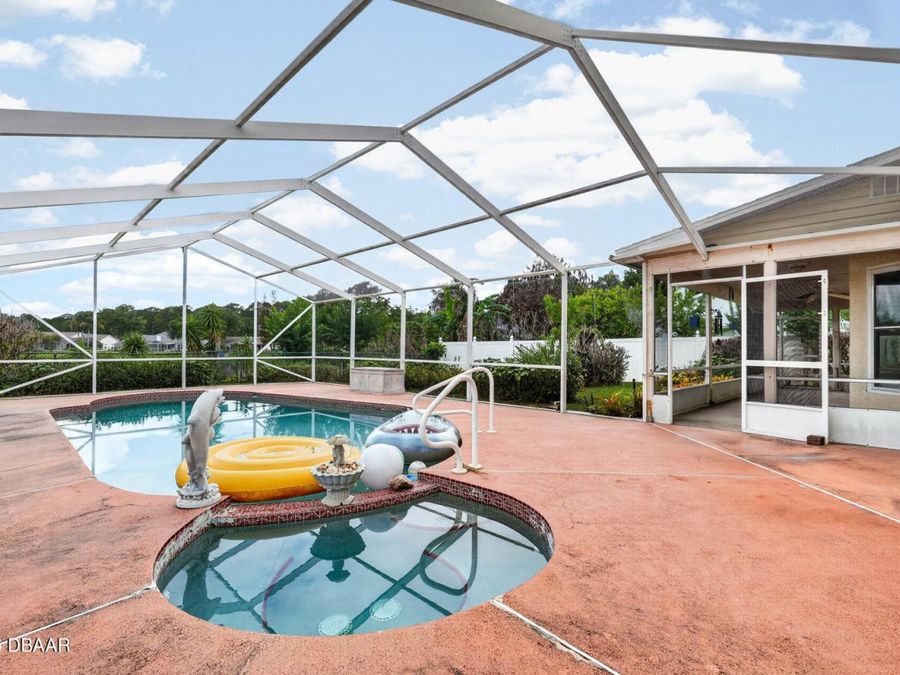
  • Appliances: Other, Washer, Refrigerator, Microwave, Electric Water Heater, Electric Range, Electric Cooktop, Dryer, Dishwasher
  • Association/Condo Fee: 220/Annually
  • Association Amenities: Maintenance Grounds, Other
  • Cooling: Central Air
  • Directions: From I-95, take Exit 256 for FL-421/Dunlawton Ave and head west. Continue on Dunlawton Ave, turn right onto Williamson Blvd, then turn left onto Town West Blvd. Continue into the Windsor Hill subdivision, turn right onto N Wembley Cir, and the property wi
  • Exterior: Brick, Stucco, Other
  • Fireplace: Wood Burning
  • Fireplaces: 1
  • Flooring: Carpet, Tile, Other
  • Garage: 2 car attached
  • Heating: Central
  • HOA Y/N: Yes
  • Home Style: Traditional, Other
  • Interior Amenities: Breakfast Bar, Breakfast Nook, Ceiling Fan(s), Eat-in Kitchen, Entrance Foyer, Pantry, Primary Downstairs, Smart Home, Split Bedrooms, Vaulted Ceiling(s), Walk-In Closet(s), Other
  • Laundry: In Unit, Lower Level
  • Listing Terms: Cash, Conventional, FHA, VA Loan
  • Lot Description: Few Trees, Sprinklers In Front, Sprinklers In Rear, Other
  • Lot Size: 0.25 Acres
  • Parcel #: 6319-11-00-1100
  • Parking: Attached, Garage, Off Street, Other
  • Patio/Porch: Porch, Screened
  • Pool: In Ground, Other, Screen Enclosure
  • Property Attached Y/N: No
  • Property Sub-Type: Single Family Residence
  • Road Frontage: City Street, Other
  • Road Surface: Paved
  • Roof Type: Shingle, Other
  • Security Features: Closed Circuit Camera(s), Smoke Detector(s), Other
  • Sewer: Public Sewer
  • Spa Features: In Ground
  • SQFT Total: 3694
  • Stories: 2.0
  • Swimming Pool: Yes
  • Taxes: $160
  • Utilities: Cable Connected, Electricity Connected, Sewer Connected, Water Connected
  • Water: Public
  • Waterfront: Lake Front, Pond
  • Year Built: 1992