8668 SW 77th Avenue
Gainesville, FL 32608

Listed at $344,900

Details

  • MLS# GC538564
  • Residential - Single Family
  • Status Active
  • 3 Bedrooms
  • 2 full Bathrooms
  • 1,610 Square Feet
  • 0.130 acres
  • Built in 2005
  • Local Schools

Description

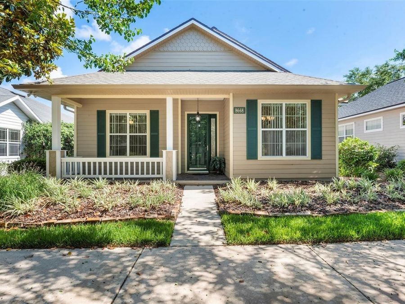
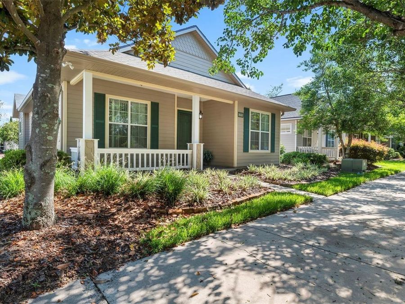
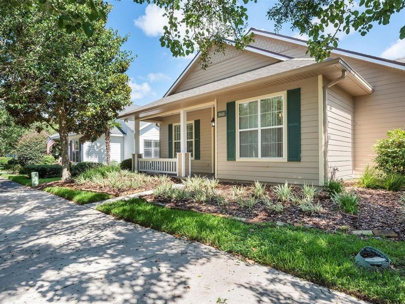
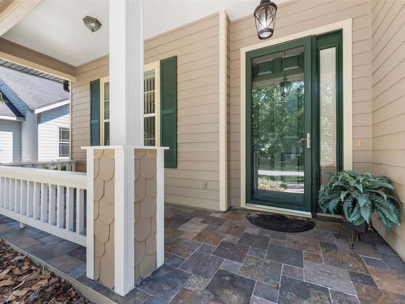
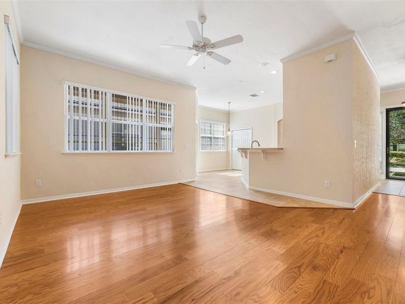
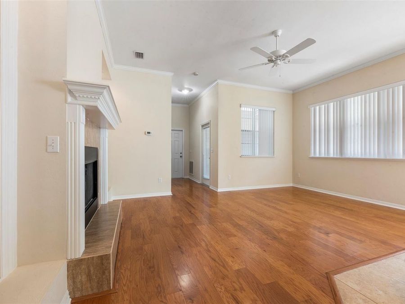
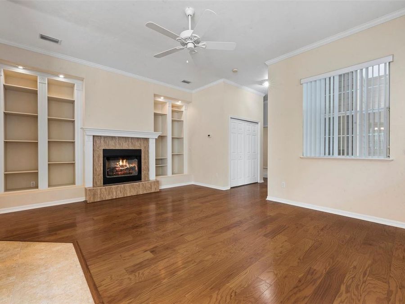
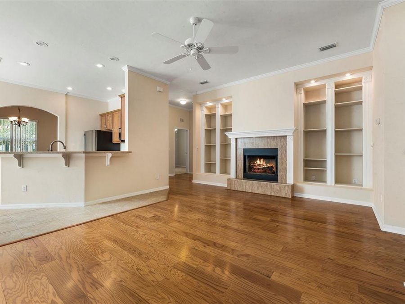
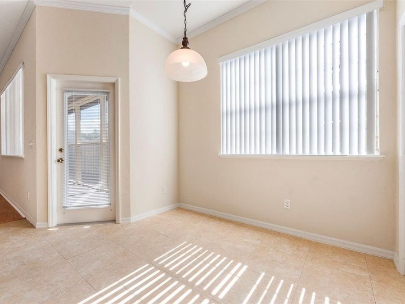
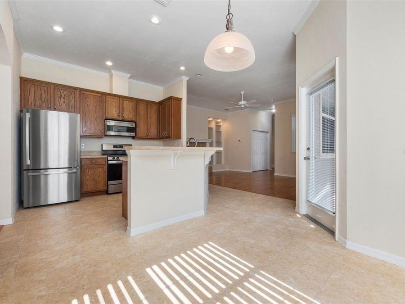
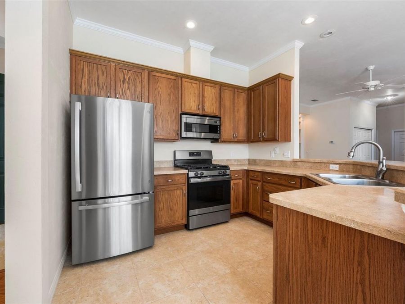
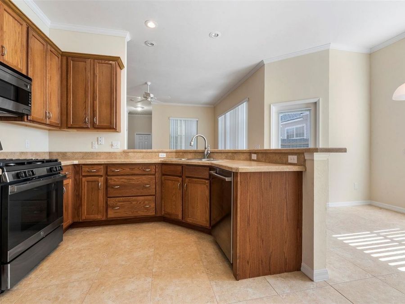
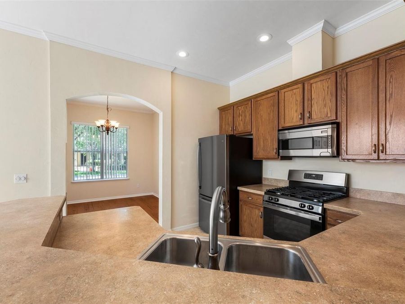
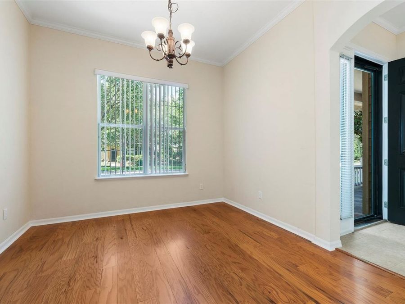
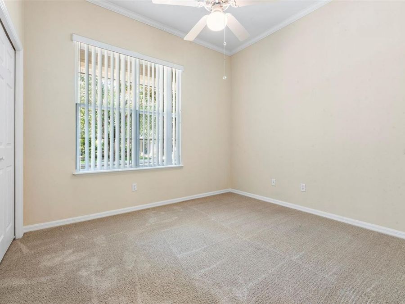
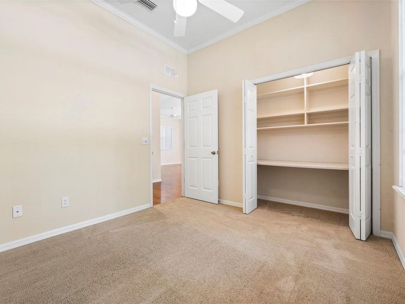
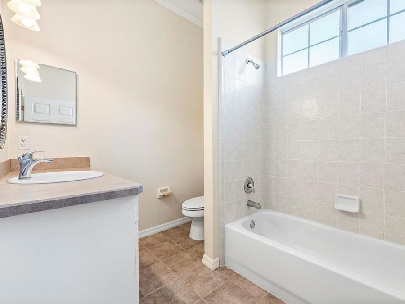
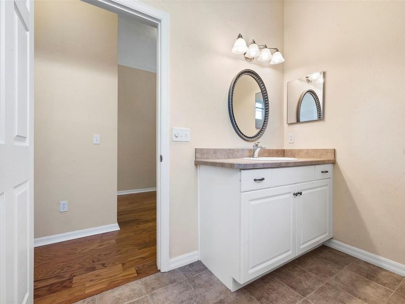
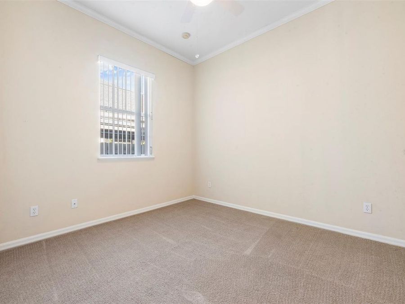
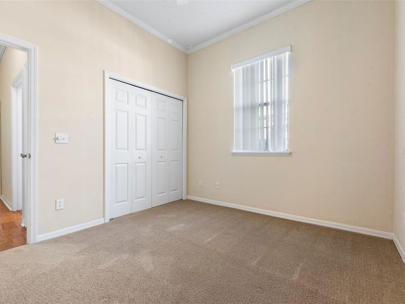
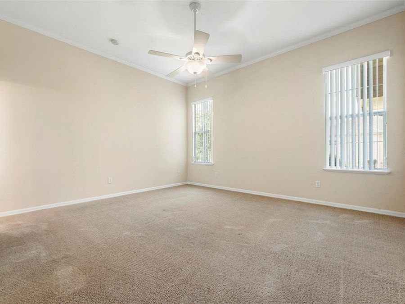
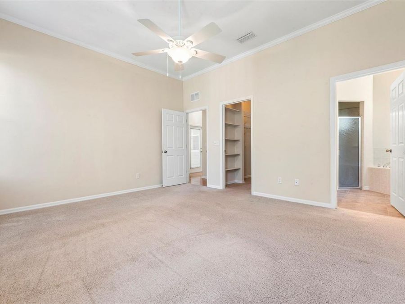
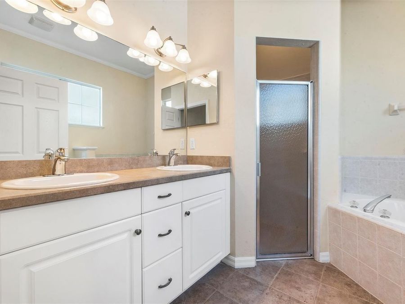
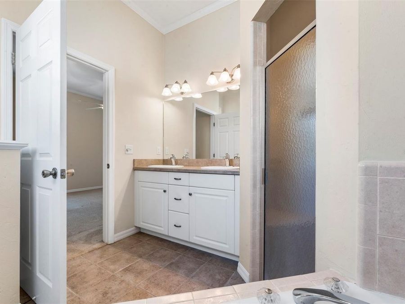
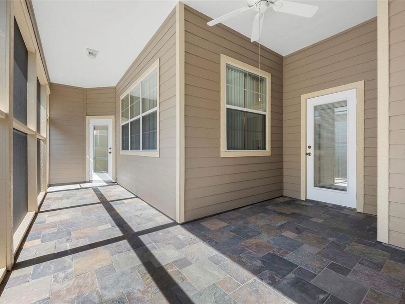
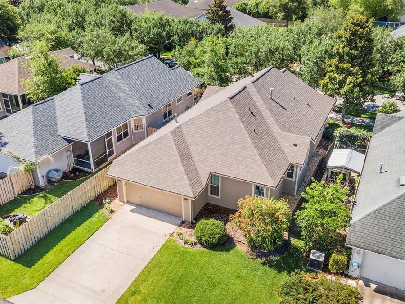
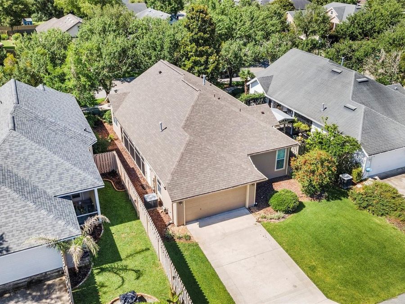
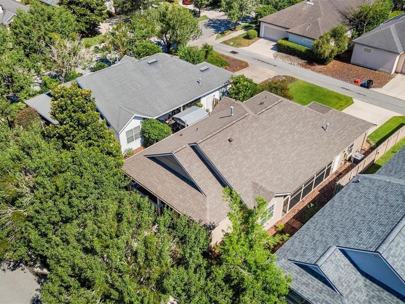
One or more photos were virtually staged (fire shown in fireplace). Pulling into the drive, you'll immediately appreciate the impeccable finish of this energy-efficient Tommy Williams Mattair model home, offering 1,610 sq ft of refined living space within the vibrant, resort-style pool community of Longleaf Village! This 3-bed, 2-bath residence offers exceptional value and modern reliability with a 2021 roof, fresh coat of exterior paint, and contemporary stucco and HardiePlank fa?ade. Meticulous landscaping and a covered front porch accented with elegant, multi-toned slate tile create an immediate sense of sophisticated curb appeal before...read more you even step inside. Upon crossing the threshold, a formal foyer introduces a separate dining room to the right, and opens into a spacious living room where 10-foot ceilings and a gas fireplace are beautifully framed by custom floor-to-ceiling built-ins. The quality of the build is evident in the eat-in kitchen, which features upgraded 42-inch maple cabinets, a full suite of stainless steel appliances updated in 2022, and a sunny breakfast nook for casual meals. The desirable split-bedroom floor plan includes a primary suite, which comes complete with double vanities, whirlpool tub, and walk-in closet. There are also 2 versatile guest bedrooms, one of which features a built-in workspace-ideal for a home office or a personalized hobby room. Practicality meets performance in the interior utility room, where the washer and dryer-engineered for 25 years of commercial-grade durability-are ready for duty. Opening to the rear of the home, glass French doors lead to a tranquil, screened lanai that mirrors the front porch with its gorgeous slate tile flooring, overlooking a privacy-fenced side yard adorned with bistro lights and a wood gazebo-the ultimate setting for outdoor gatherings. The property also features a 2-car garage with a convenient separate side door, exterior sensor lighting, and a full irrigation system. Life here is designed for leisure, as the HOA manages all front lawn maintenance, giving you more time to enjoy Longleafs signature amenities, including a beach-entry pool, splash pad, fitness center, and courts for tennis, pickleball, and basketball. Situated in the heart of Southwest Gainesville, you benefit from unbeatable proximity to I-75, UF Health Shands, and the popular shops and eateries at Celebration Pointe and Butler Plaza. Schedule your private tour today and see how this move-in-ready Tommy Williams build redefines both energy-efficient innovation and resort-style living!

Features

  • Dishwasher
  • Disposal
  • Dryer
  • Gas Water Heater
  • Microwave
  • Range
  • Refrigerator
  • Washer
  • Central Air
  • Carpet
  • Hardwood
  • Tile
  • Central, Electric, Natural Gas
  • 1.0 Story
  • $3,273 Taxes
  • Public
  • Built in 2005
View All Features

Contact the Agent

Contact the Listing Agent
Disclaimer: All information deemed reliable but not guaranteed. All properties are subject to prior sale, change or withdrawal. Neither listing broker(s) or information provider(s) shall be responsible for any typographical errors, misinformation, misprints and shall be held totally harmless. Listing(s) information is provided for consumers personal, non-commercial use and may not be used for any purpose other than to identify prospective properties consumers may be interested in purchasing. Information on this site was last updated 05/31/2026. The listing information on this page last changed on 05/31/2026. The data relating to real estate for sale on this website comes in part from the Internet Data Exchange program of Delta Media Group MLS (last updated Sun 05/31/2026 12:12:58 AM EST) or Miami MLS (last updated Sun 05/31/2026 12:09:10 AM EST) or Stellar MLS (last updated Sat 05/30/2026 11:58:56 PM EST) or Daytona MLS (last updated Sat 05/30/2026 11:36:49 PM EST) or Tallahassee MLS (last updated Sat 05/30/2026 10:48:08 PM EST) or Northeast Florida MLS (last updated Sun 05/31/2026 12:08:54 AM EST) or My State MLS (last updated Sat 05/30/2026 11:30:10 PM EST) or Florida Keys MLS (last updated Sat 05/30/2026 8:29:35 PM EST). Real estate listings held by brokerage firms other than Adams Cameron & Co. REALTORS may be marked with the Internet Data Exchange logo and detailed information about those properties will include the name of the listing broker(s) when required by the MLS. All rights reserved.

mls logo
Listing data and photos distributed by MLSGRID
Member Participants (and their affiliated licensees, if applicable) shall indicate on their websites that IDX information is provided exclusively for consumers’ personal non-commercial use, that it may not be used for any purpose other than to identify prospective properties consumers may be interested in purchasing, that the data is deemed reliable but is not guaranteed by MLS GRID, and that the use of the MLS GRID Data may be subject to an end user license agreement prescribed by the Member Participant’s applicable MLS if any and as amended from time to time. MLS GRID may, at its discretion, require use of other disclaimers as necessary to protect Member Participant, and/or their MLS from liability.
Based on information submitted to the MLS GRID. All data is obtained from various sources and may not have been verified by broker or MLS GRID. Supplied Open House Information is subject to change without notice. All information should be independently reviewed and verified for accuracy. Properties may or may not be listed by the office/agent presenting the information.


Privacy Policy / DMCA Notice / ADA Accessibility

Property Image 1
Property Image 2
Property Image 3
Property Image 4
Property Image 5
Property Image 6
Property Image 7
Property Image 8
Property Image 9
Property Image 10
Property Image 11
Property Image 12
Property Image 13
Property Image 14
Property Image 15
Property Image 16
Property Image 17
Property Image 18
Property Image 19
Property Image 20
Property Image 21
Property Image 22
Property Image 23
Property Image 24
Property Image 25
Property Image 26
Property Image 27
Property Image 28
Property Image 29

All Property Features

  • Property Type: Residential - Single Family
  • Additional Rooms: Formal Dining Room Separate, Great Room, Inside Utility
  • Appliances: Dishwasher, Disposal, Dryer, Gas Water Heater, Microwave, Range, Refrigerator, Washer
  • Association Amenities: Clubhouse, Pool, Tennis Court(s)
  • Builder: Tommy Williams
  • Community Features: Deed Restrictions, Pool, Sidewalks, Tennis Court(s), Street Lights
  • Cooling: Central Air
  • Days on Site: 46
  • Directions: From the intersection of SW 75th Street (Tower Road) and FL- 24 (Archer Road), head southwest on Archer Road. Turn left onto SW 88th Street. Turn left onto SW 74th Avenue, which becomes SW 87th Terrace. Continue on SW 87th Terrace to SW 77th Avenue. Turn
  • Energy Efficient: Windows
  • Exterior: Cement Siding, Concrete
  • Exterior Features: Lighting, Rain Gutters, Sidewalk
  • Fireplace: Gas
  • Fireplace Y/N: Yes
  • Flood Zone Code: X
  • Flooring: Carpet, Hardwood, Tile
  • Foundation: Slab
  • Garage: 2 car attached
  • Heating: Central, Electric, Natural Gas
  • HOA Fee: 374/ Quarterly
  • HOA Y/N: Yes
  • Home Style: Patio Home, Traditional
  • Home Warranty Y/N: No
  • Interior Features: Built-in Features, Ceiling Fans(s), Crown Molding, Eat-in Kitchen, Open Floorplan, Split Bedroom
  • Listing Terms: Cash, Conventional
  • Lot Description: Sidewalk, Paved
  • Lot Dimensions: 0.13
  • Lot Size: 0.13 Acres
  • Model: Mattair
  • Other Equipment: Irrigation Equipment
  • Ownership: Fee Simple
  • Parking: Alley Access, Garage Door Opener
  • Parking Notes: Alley Access, Garage Door Opener
  • Patio/Porch: Front Porch, Screened, Side Porch
  • Pets Allowed: Yes
  • Pets Restrictions: Buyer or buyer's agent to verify all pet restrictions with the management company.
  • Pool: Screen Enclosure
  • Property Attached Y/N: No
  • Property Sub-Type: Single Family Residence
  • Roof Type: Shingle
  • Sewer: Private Sewer
  • Showing Instructions: Supra Lock Box, Appointment Only, ShowingTime
  • Special Sale Provisions: None
  • Stories: 1.0
  • Taxes: $3,273
  • Utilities: BB/HS Internet Available, Cable Available, Electricity Connected, Natural Gas Available, Sewer Connected, Underground Utilities, Water Connected
  • Water: Public
  • Water Access Y/N: No
  • Windows: Blinds
  • Year Built: 2005
  • Zoning: PD